Category Health and care
Location Kortrijk
Year 2021
Client Bellevue Care Group
Role Architect, extension
Status Handed over
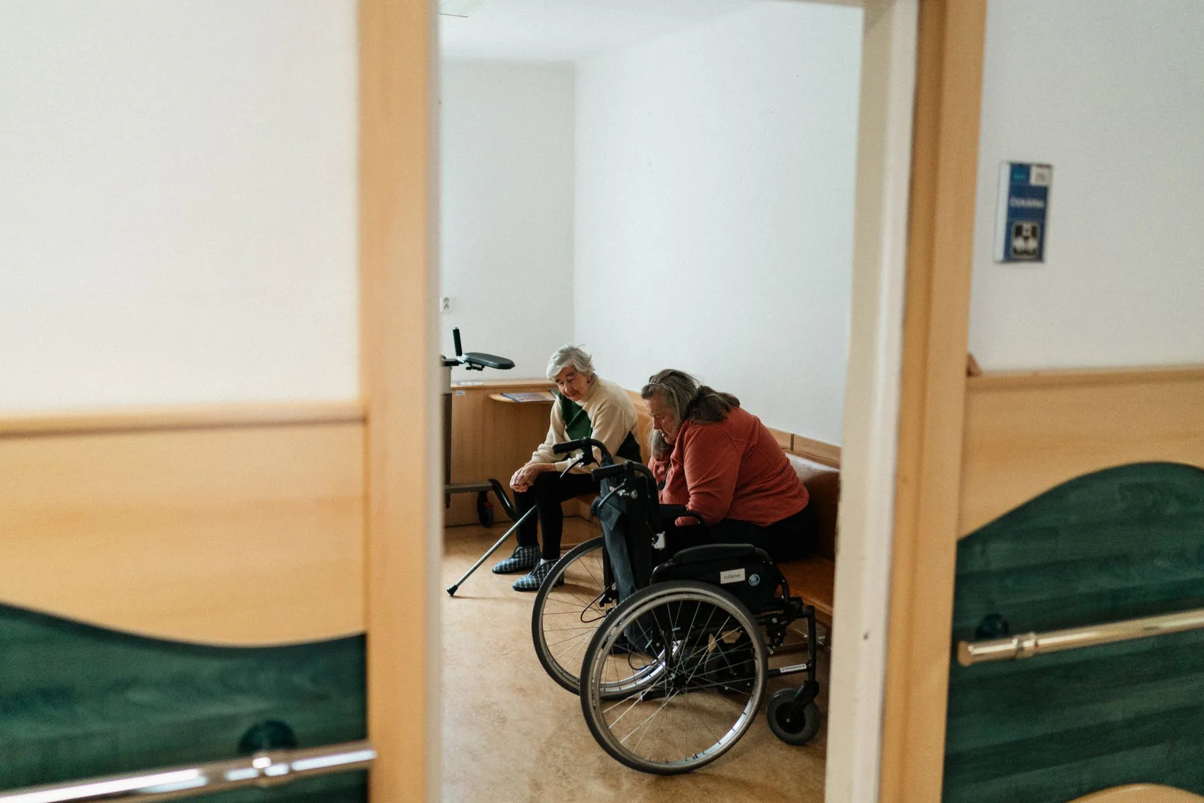
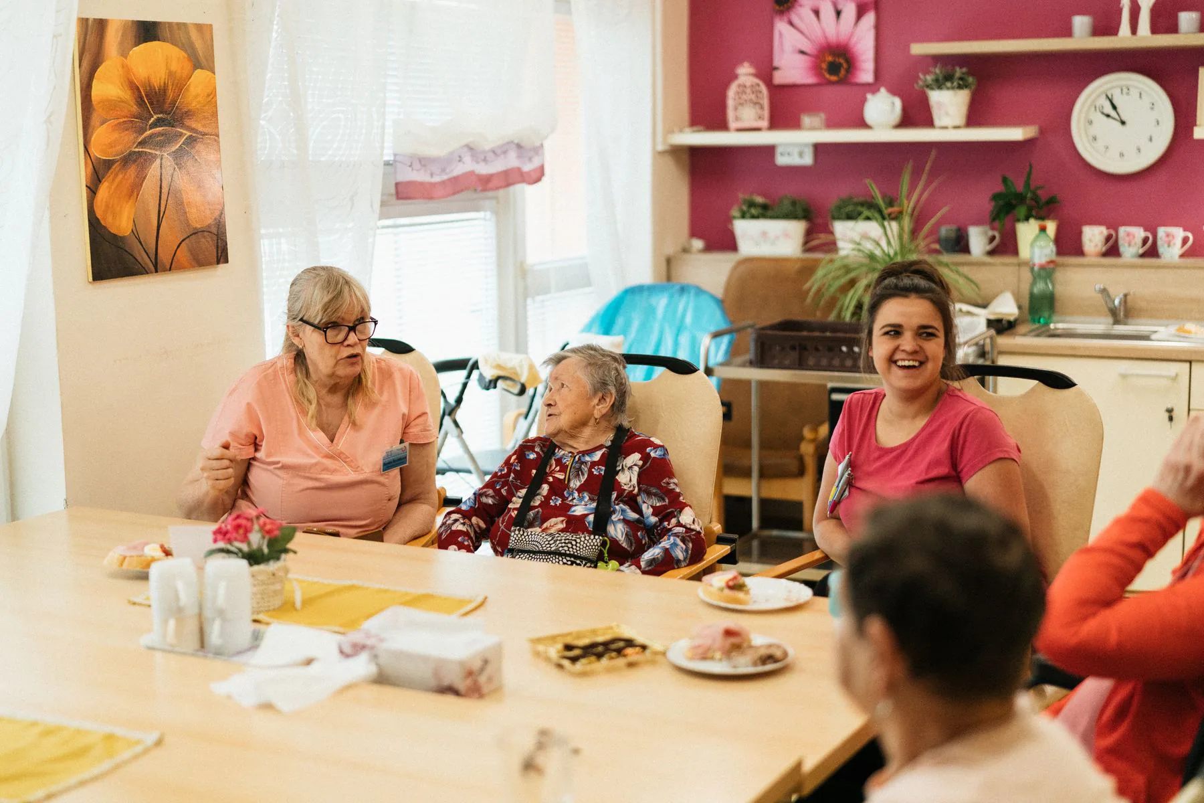
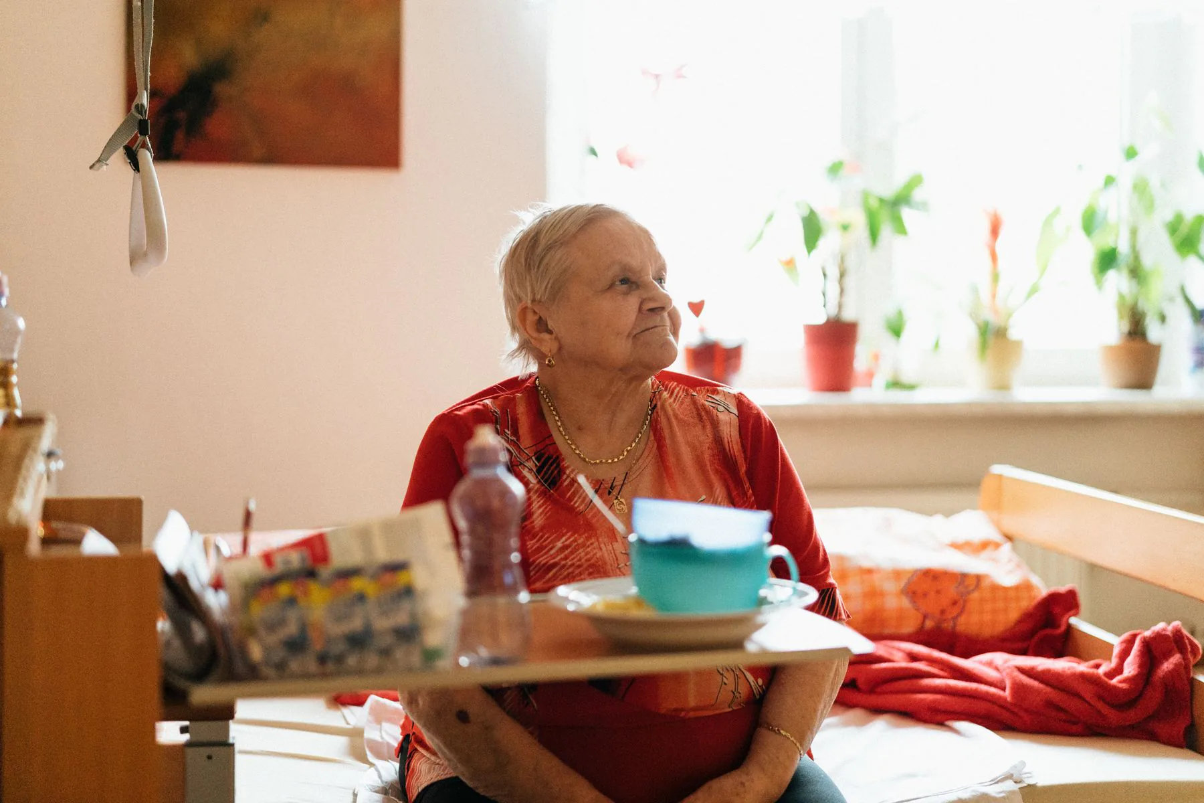
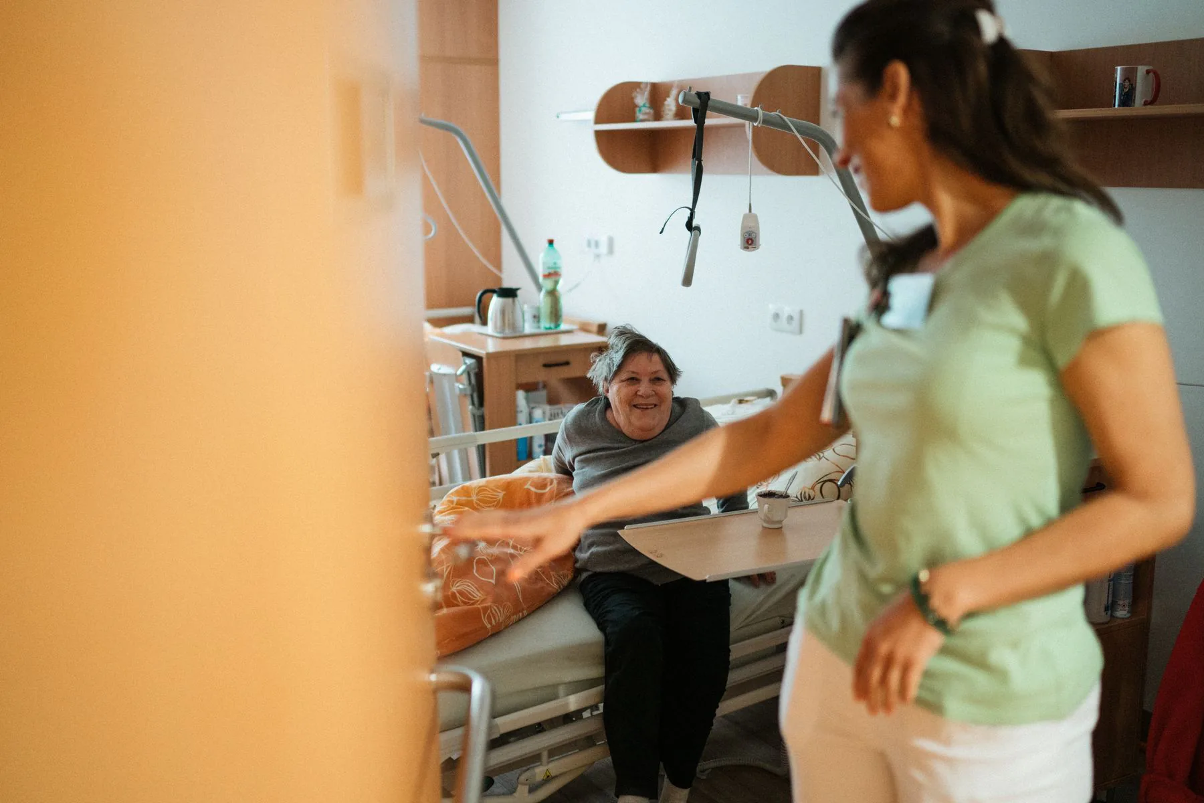
The existing home had one long corridor and a garden nobody used because the door was alarmed. The new wing is two households of twelve rooms, each with a kitchen table at its center and a door to a walled garden that is safe to leave unaccompanied. Rooms face east or west, never north, and every one has a window seat deep enough to sit in. The staff asked for sight lines from the kitchen table to both ends of the household, which set the plan more than anything we drew.