Category Sport and leisure
Location Ghent
Year 2024
Client City of Ghent
Role Architect, full commission
Status Handed over
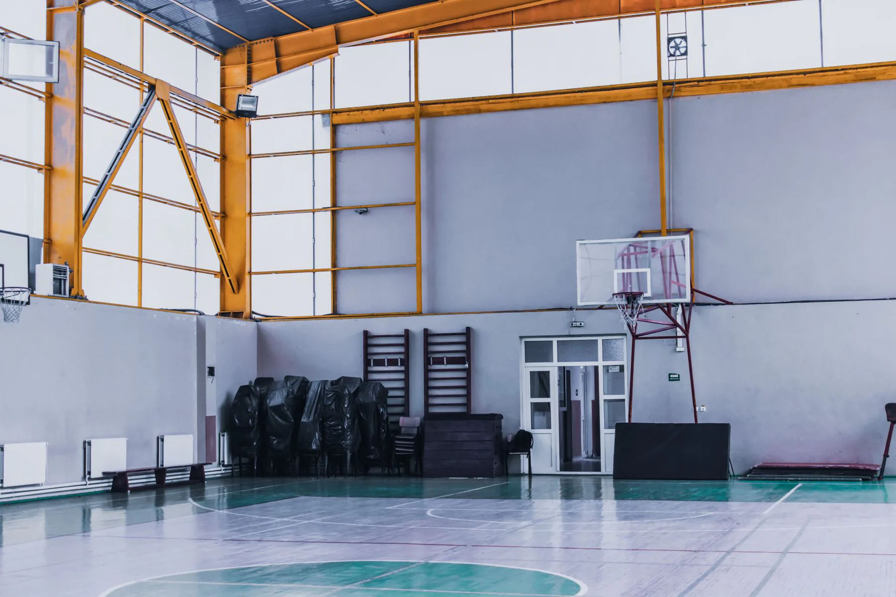
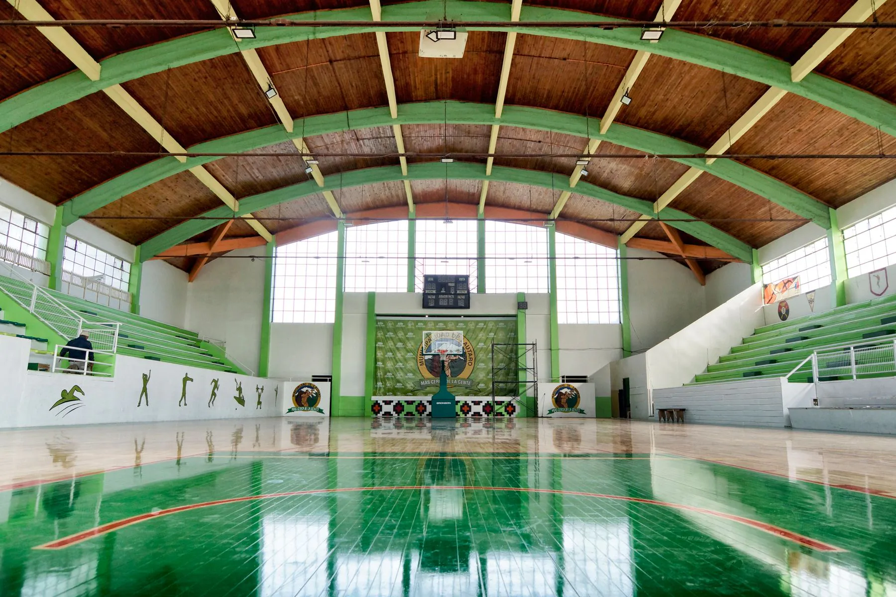
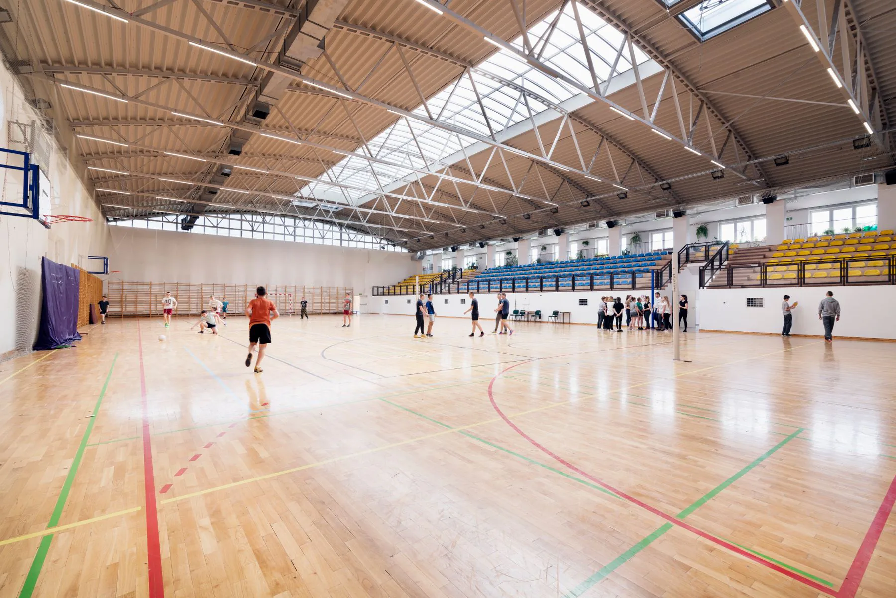
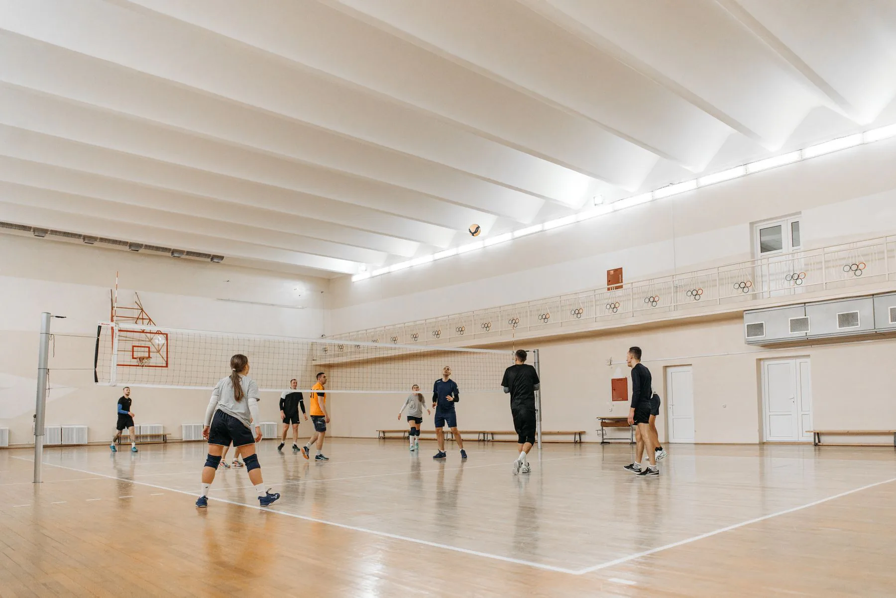
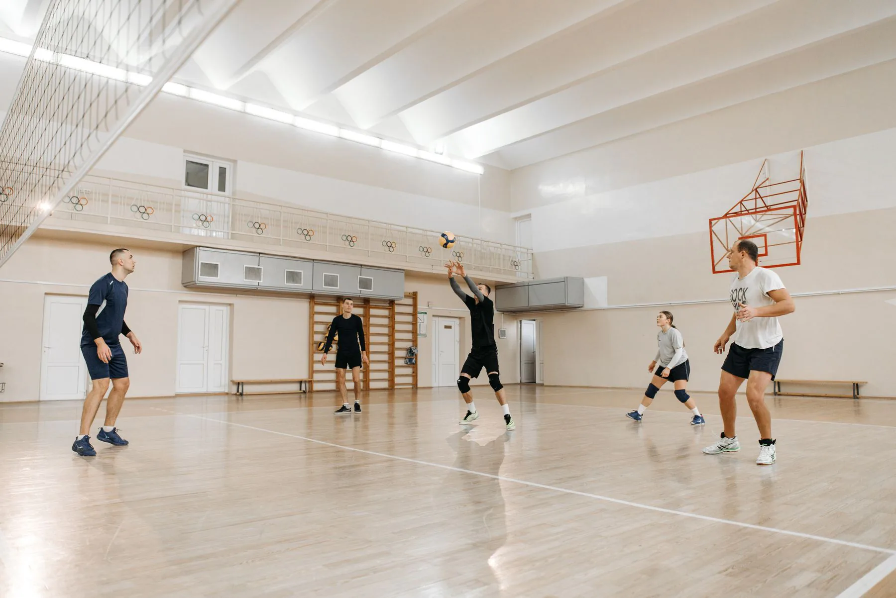
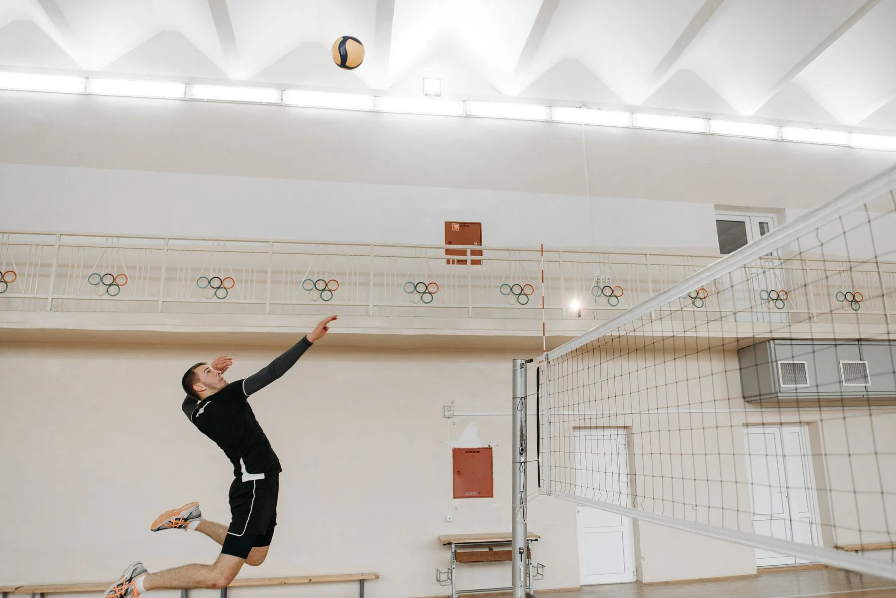
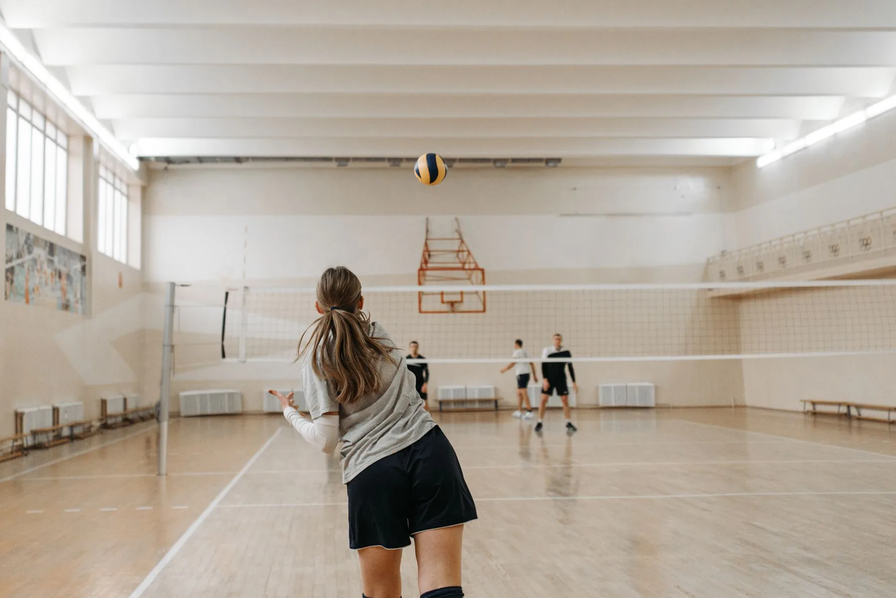
The site is hemmed by houses on three sides and the planning brief capped the ridge at eight meters. We set the floor a meter below the pavement, which bought the clear height a volleyball club needs without the building looming over the gardens behind. The hall divides into three courts with nets that run on the same track as the blackout blinds. Daylight comes from a clerestory on the north side only, so a ball is never lost in the sun, and the timber roof is exposed because painting it would have cost more than the club had.