Category Schools
Location Ghent
Year 2024
Client Ghent School Board
Role Architect, full commission
Status Handed over
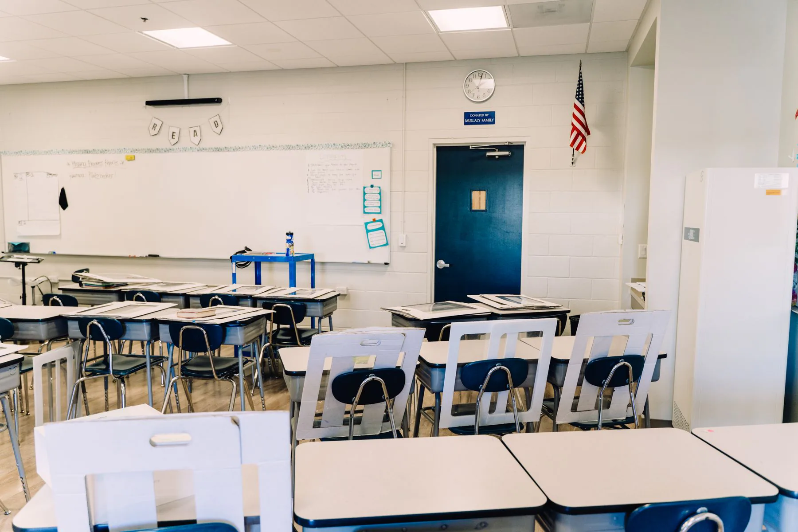
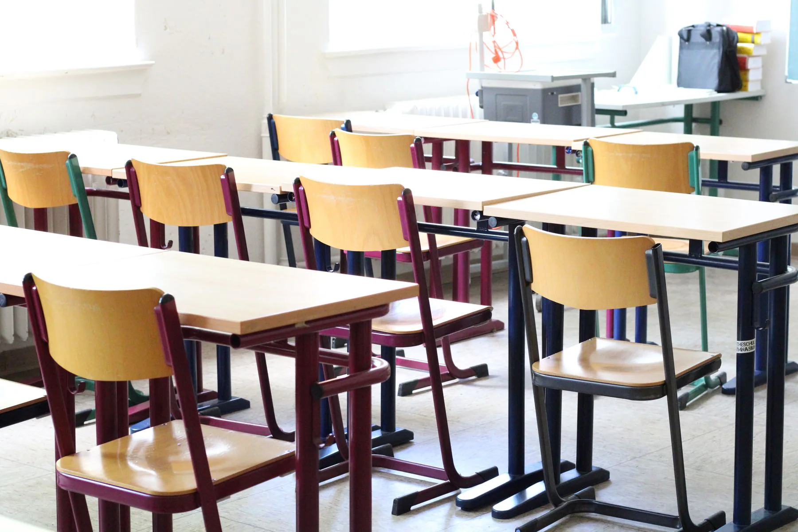
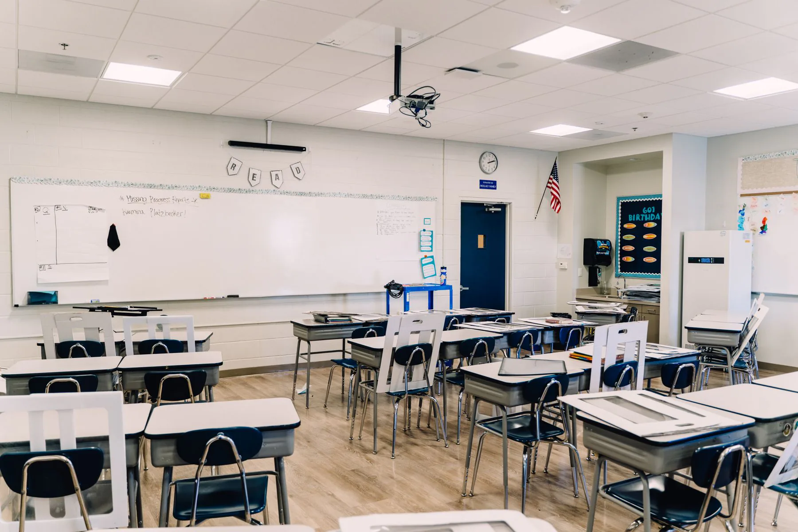
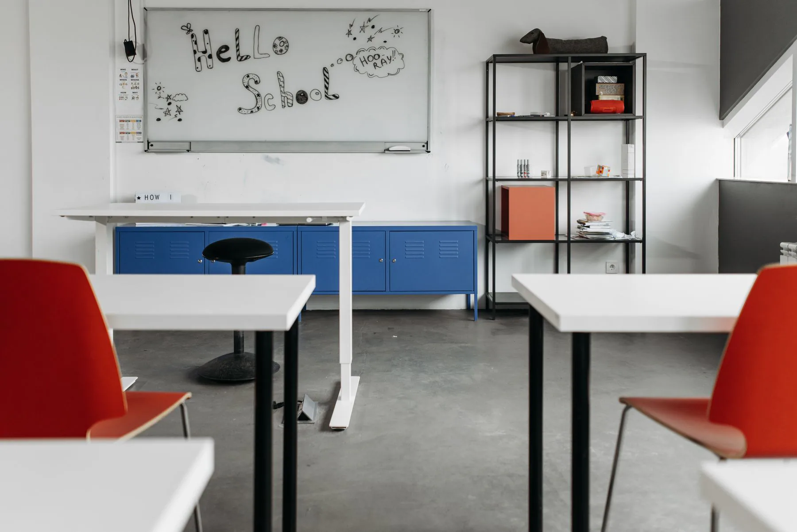
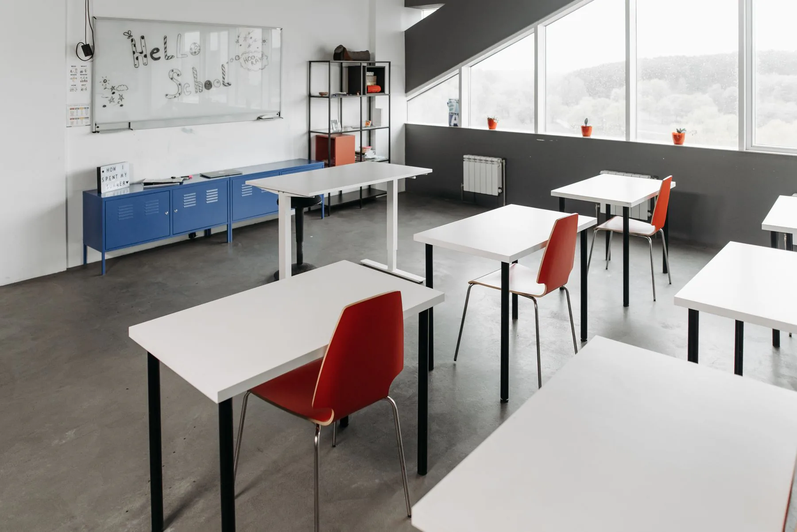
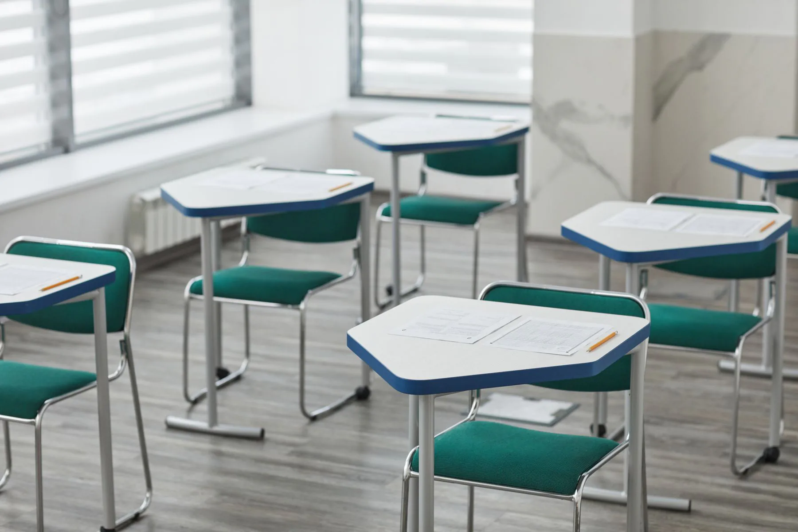
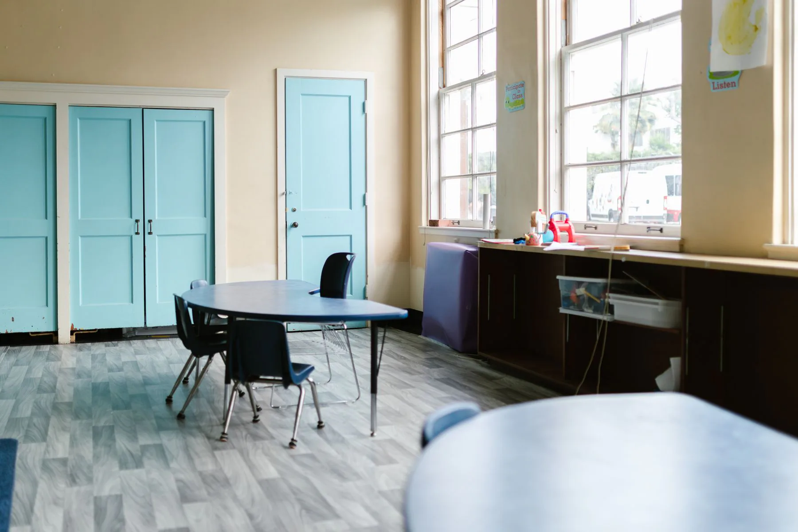
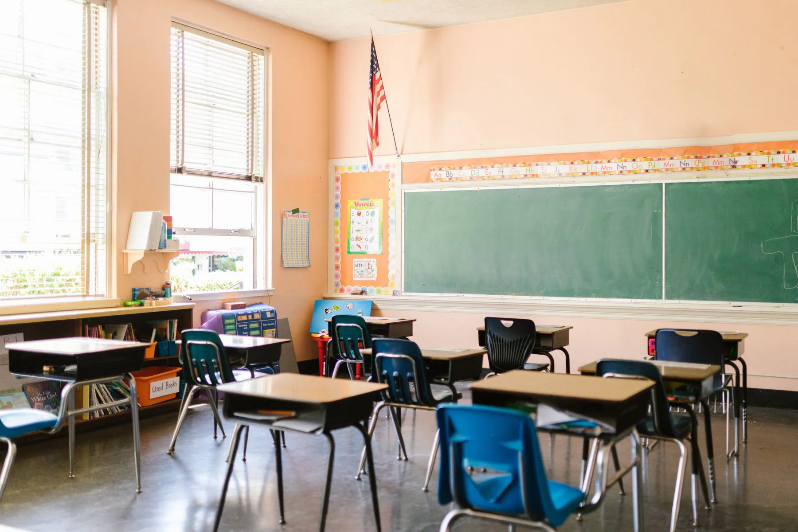
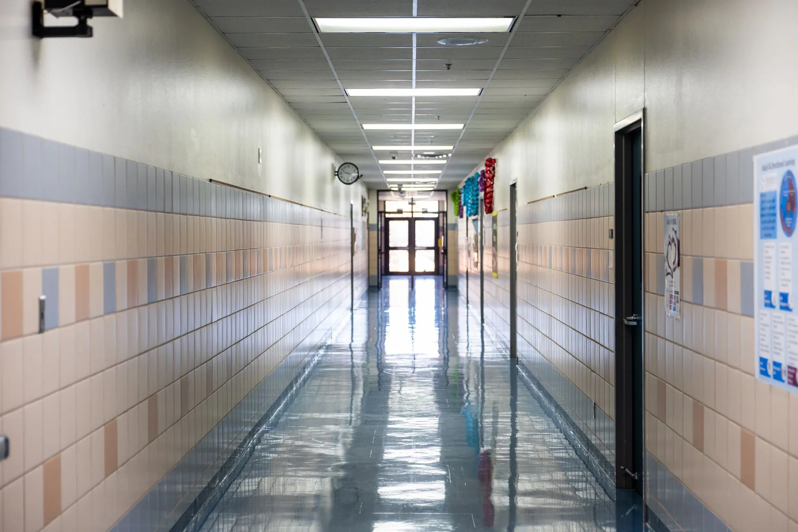
The school had grown by adding a cabin every few years until the yard was a corridor between them. We cleared the plot and put sixteen classrooms in two arms around a yard that is covered along one side, so break happens whatever the weather. Each classroom has its own door to the outside, which halved the corridor area and let the board spend the difference on acoustic ceilings. The brick is a pale Flemish stock laid in a stretcher bond with a recessed course at every floor line, so the building reads as two stories from the street rather than three.