Category Health and care
Location Ghent
Year 2026
Client North Ghent Health Group
Role Architect, full commission
Status On site
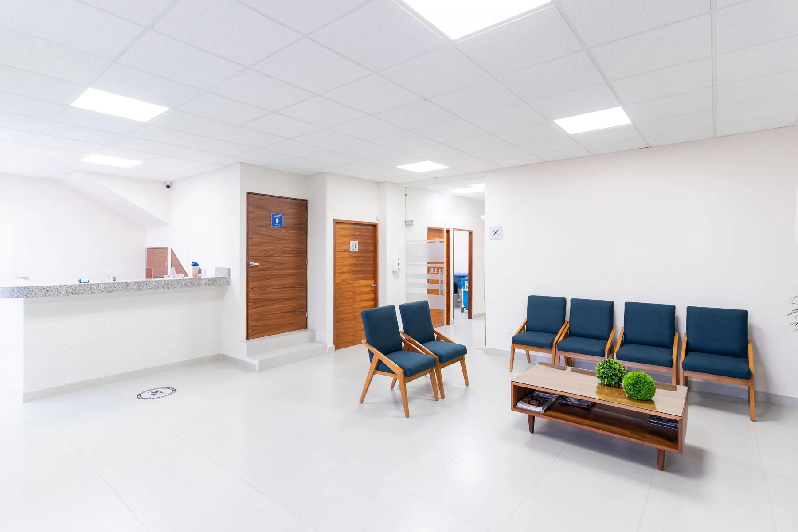
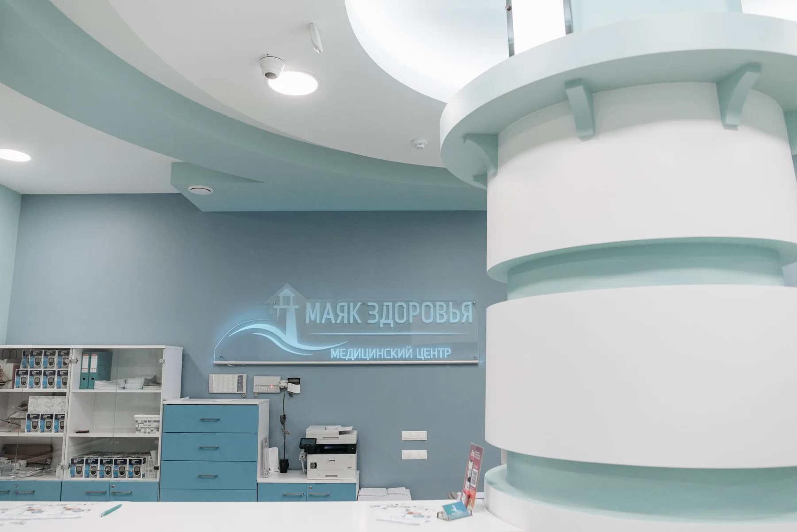
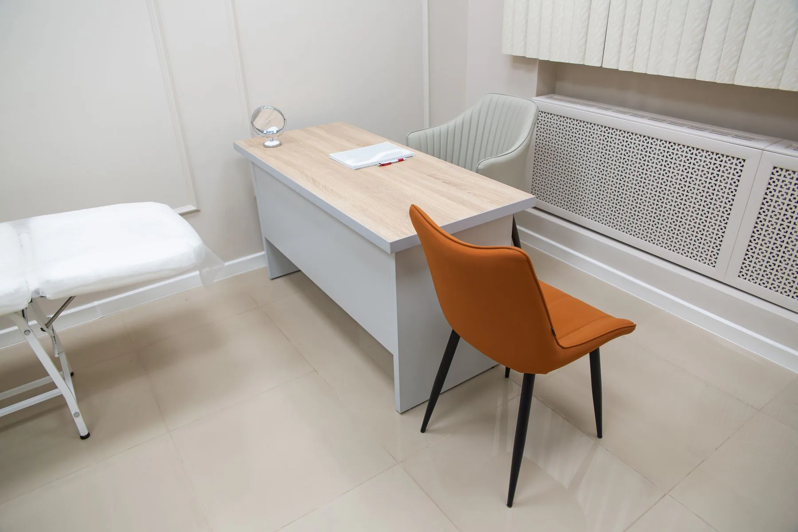
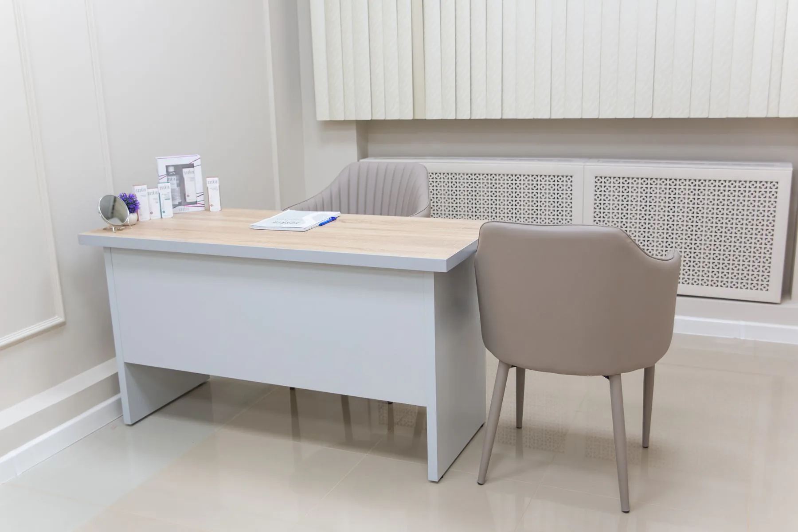
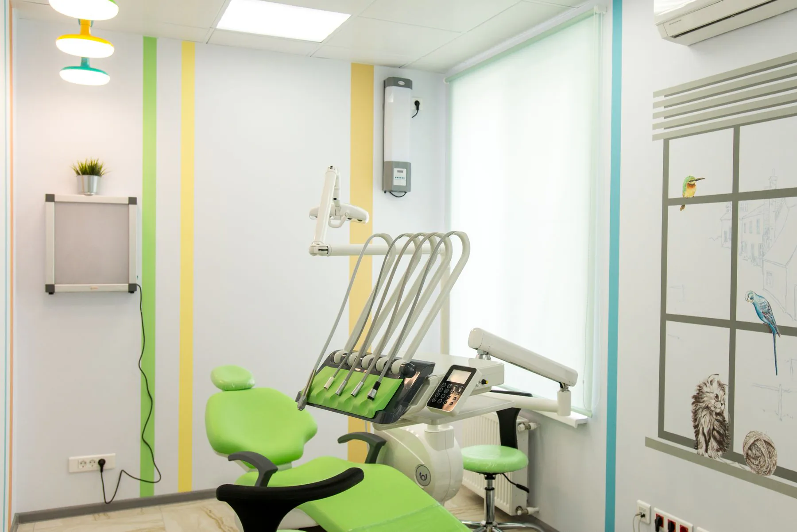
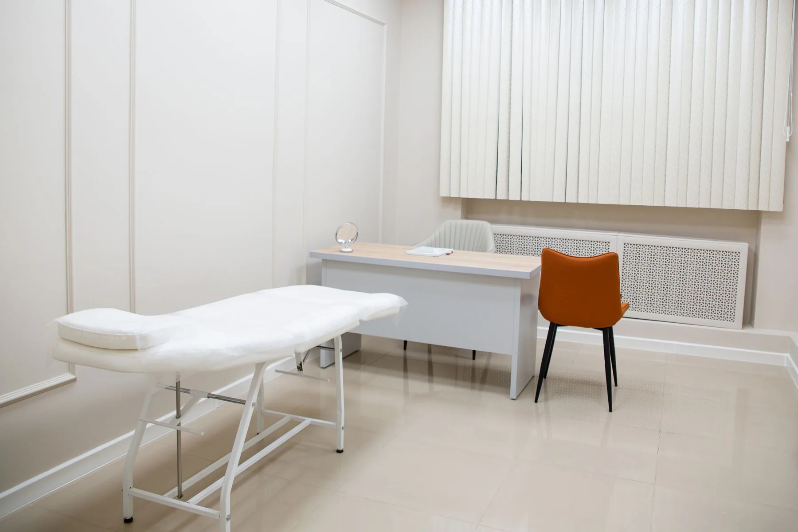
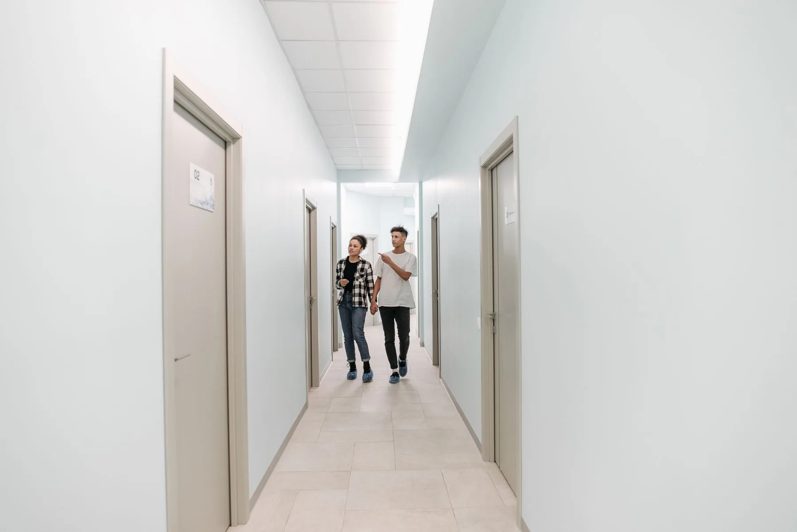
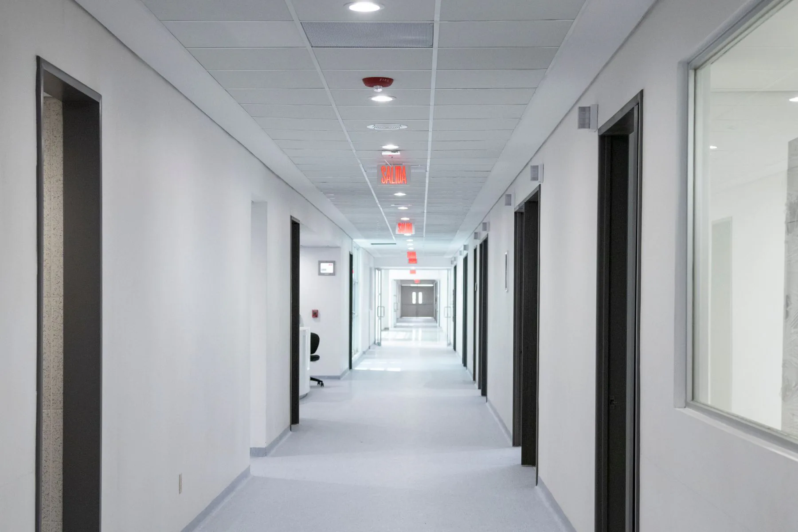
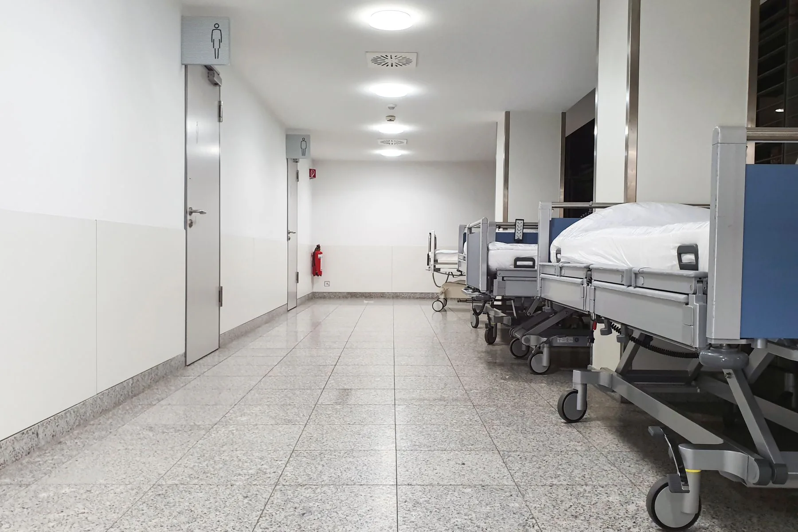
Four practices in the north of Ghent agreed to share one building rather than renew four leases. The plan gives each of them its own consulting rooms off a shared waiting hall, with the dressing room and the blood clinic in the middle so nobody has to walk through a queue to reach them. The hall is daylit from both ends and has no reception desk facing the door, which the practices asked for after a year of watching people hesitate on the threshold. Structure is topped out and fit-out runs to the end of the year.